Property photo 1
Property photo 2
Property photo 3
Property photo 4
Property photo 5
3 Beds
3 Baths
1,726 sqft

$290,000

1620 N Miramar Boulevard, Oklahoma City OK, 73117

Price per sqft$168.02
Built in2026
Property size1,726 sqft
Property typeResidential
Courtesy of iLove Realty LLC, Trenesha Harrison Listing Contact: (405) 726-0026

Overview

Active

Listed Aug 11, 2026

Updated 38h ago

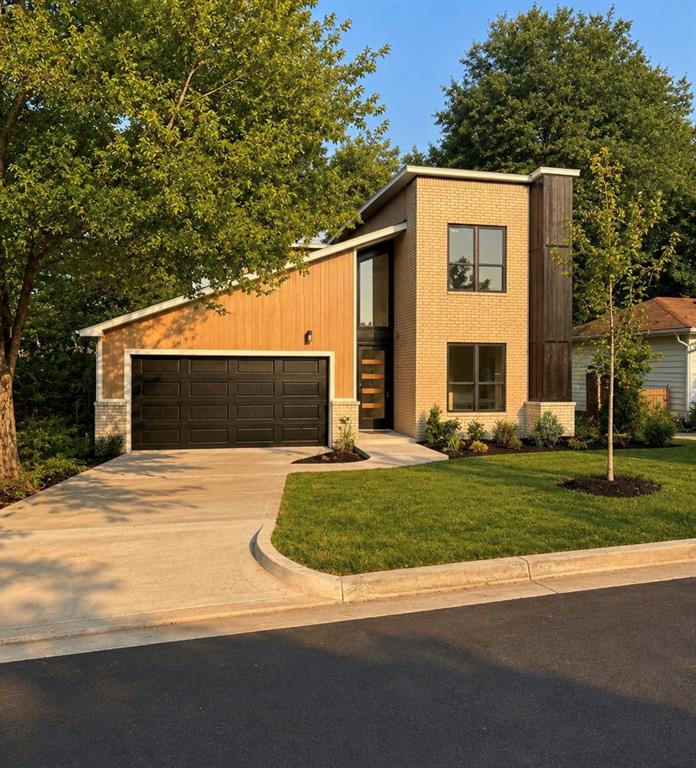
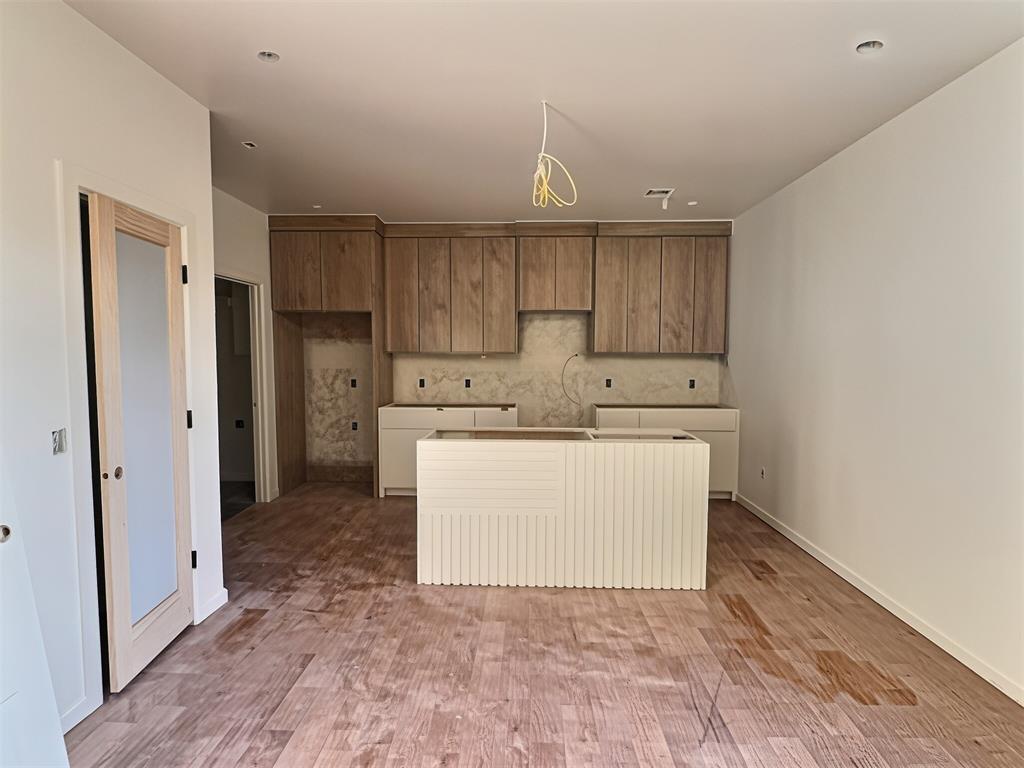
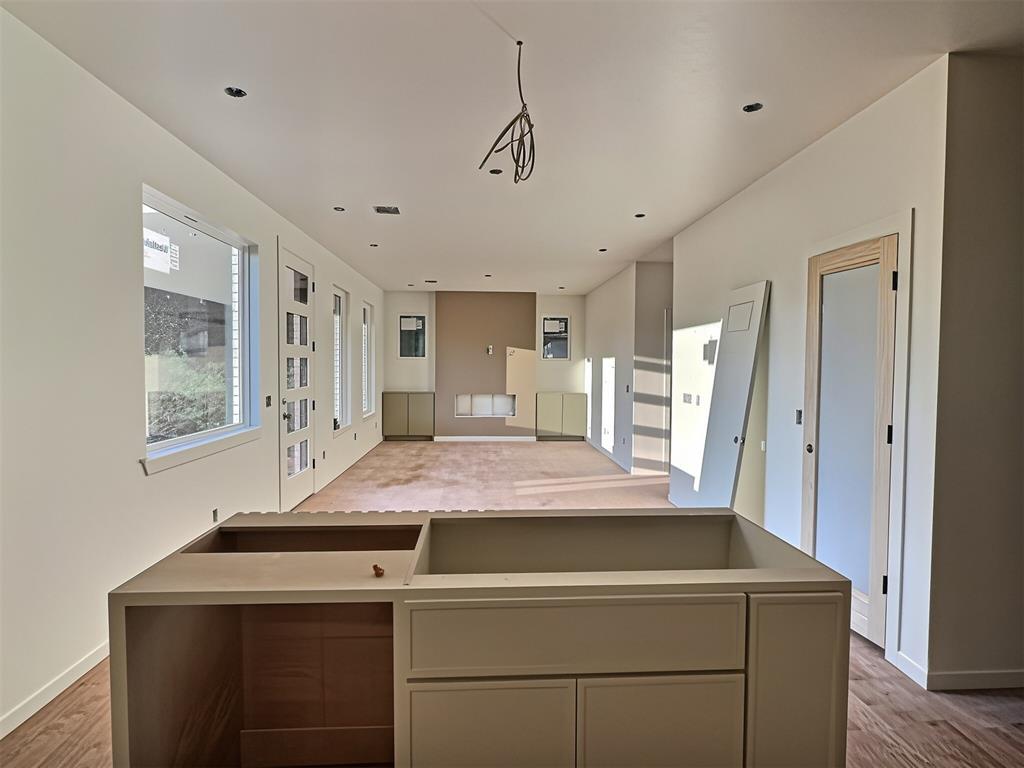
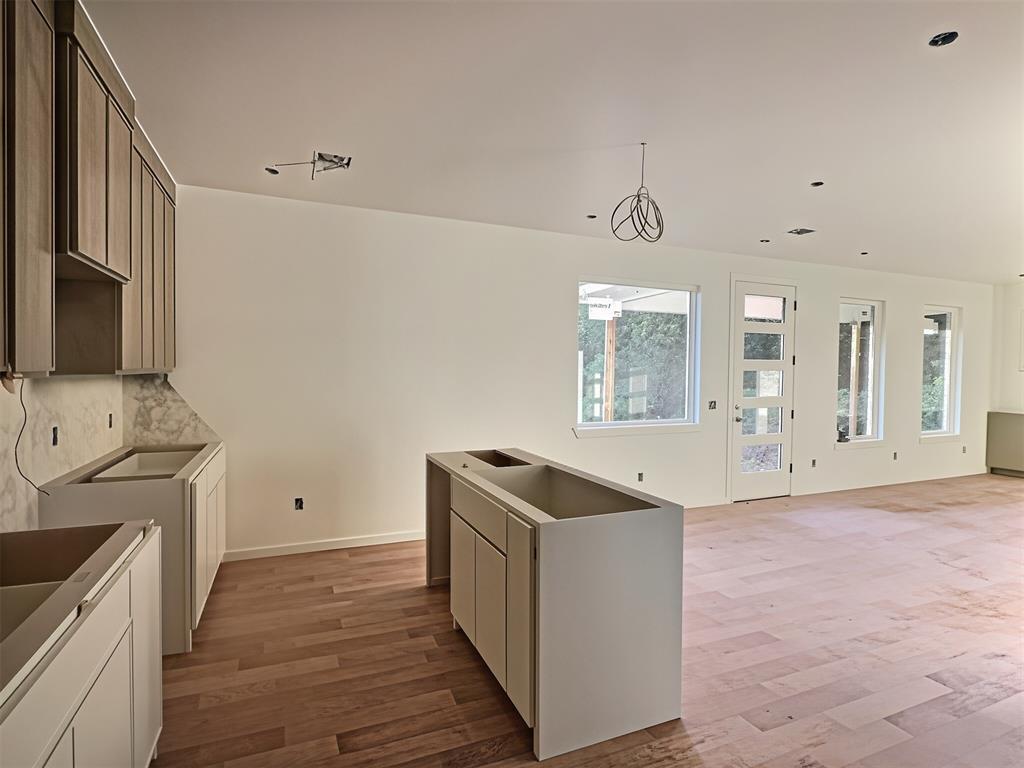
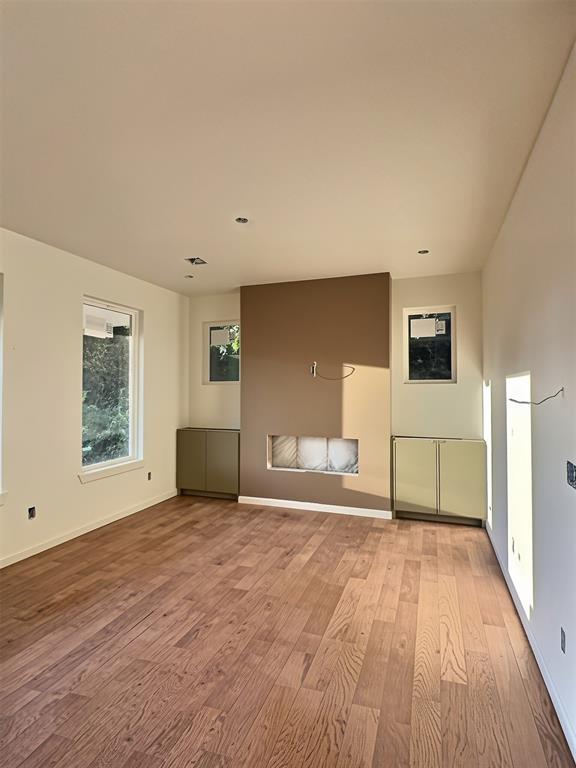
This brand-new two-story home brings thoughtful design to one of Oklahoma City’s most convenient urban locations. Offering approximately 1,726 square feet of living space, the floor plan combines open-concept living with intentionally designed spaces that make everyday life easier. The main level welcomes you into a spacious kitchen, dining and living area designed for both entertaining and comfortable daily living. But it’s the details that set this home apart. A dedicated hostess pantry gives you additional space to prep, organize and keep entertaining essentials tucked away, while the cleverly designed “Costco door” provides direct access from the garage to the pantry—making unloading groceries easier than ever. The main-level primary suite feels like a retreat, highlighted by a gorgeous, generously sized primary bathroom designed with space to unwind. Upstairs, two additional bedrooms provide separation and versatility for family, guests or additional flex space. Step outside and discover another feature that is hard to replicate: the property backs to the Katy Trail, connecting you to Oklahoma City’s growing trail network and giving you convenient access for walking, running and cycling right outside your neighborhood. And then there’s the location. Situated near Oklahoma City’s urban core, 1620 Miramar puts you within easy reach of Downtown OKC, the Innovation District, OU Health, the State Capitol, Adventure District and major highway access, while offering the comfort and style of brand-new construction. Even better, buyers obtaining a loan can take advantage of an available 5% Down Payment Assistance Grant, creating an incredible opportunity to make a brand-new home more attainable.* Modern architecture. Thoughtful storage. Trail access. An exceptional primary suite. And a floor plan designed around how people actually live. Additional incentives available with preferred lender. Professional Photos to Come

$1,929/mo

Est. mortgage payment based on a $290,000 home price.

All estimates are provided by Luxury Presence for informational purposes only. Actual amounts may vary.

Additional information

MLS® ID
1243529

Interior Features

Bedrooms
3
Bathrooms
3
Fireplace
Yes
Cooling
Yes
Heating
Yes
Basement
No

Exterior Features

Lot Size
0.16 Acres

Other Property Details

Taxes
$2,400
Tax Frequency
Annually
Association Fee Frequency
Yearly
Garage
Yes
MLS provider logo

Listings courtesy of MLSOK, Inc. as distributed by MLS GRID

All information deemed reliable but not guaranteed and should be independently verified. All properties are subject to prior sale, change or withdrawal. Neither listing broker(s) nor Allie Webb shall be responsible for any typographical errors, misinformation, misprints and shall be held totally harmless. Properties displayed may be listed or sold by various participants in the MLS. 

Based on information submitted to the MLS GRID as of 3:23 AM UTC on 10/11/2026. All data is obtained from various sources and may not have been verified by broker or MLS GRID. Supplied Open House Information is subject to change without notice. All information should be independently reviewed and verified for accuracy. Properties may or may not be listed by the office/agent presenting the information.

©2026 MLSOK, Inc. All rights reserved.

DMCA Notice 

Powered by Luxury Presence