Leave a Message

Thank you for your message. I will be in touch with you shortly.

Property Description

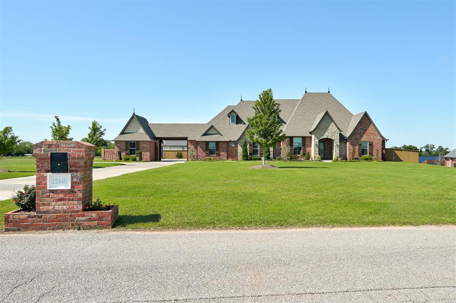
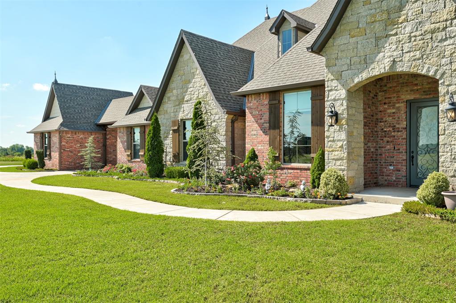
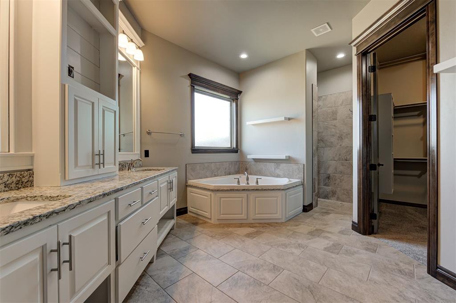
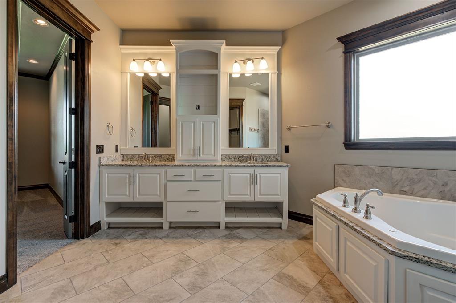
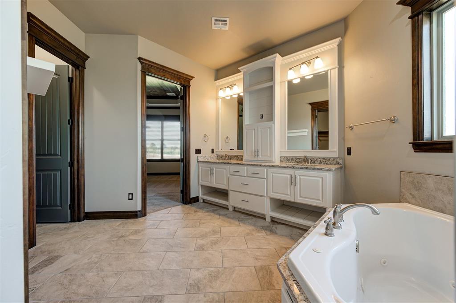
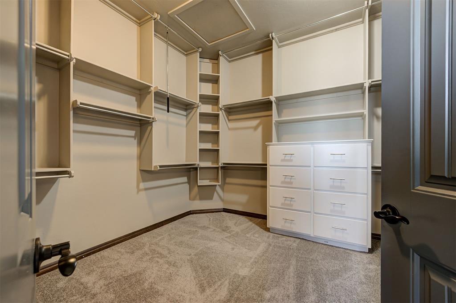
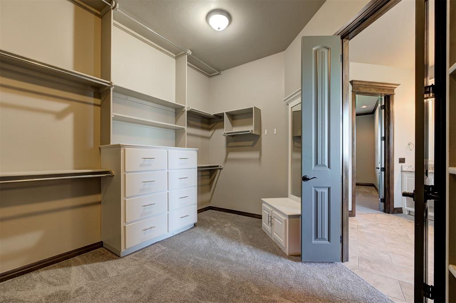
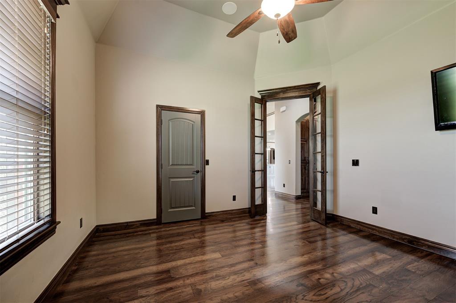
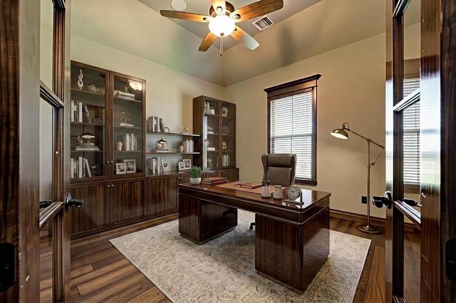
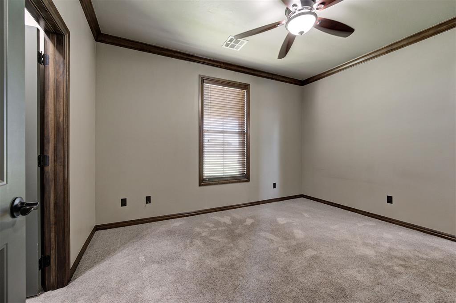
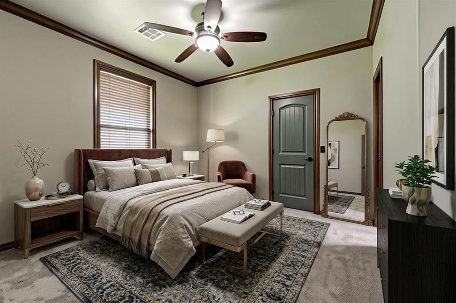
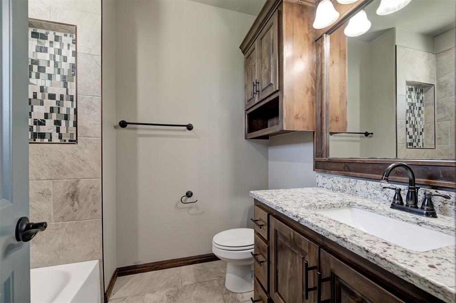
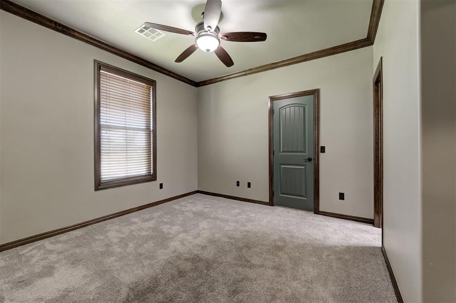
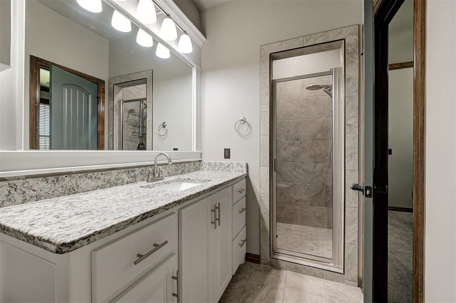
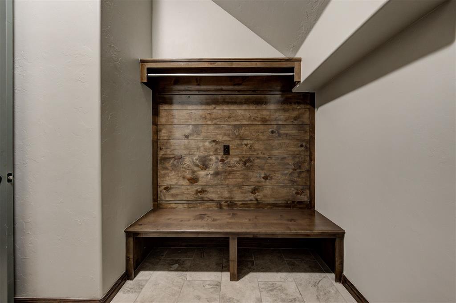
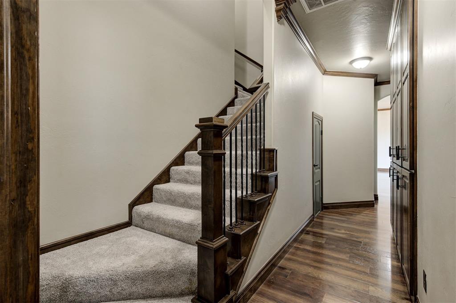
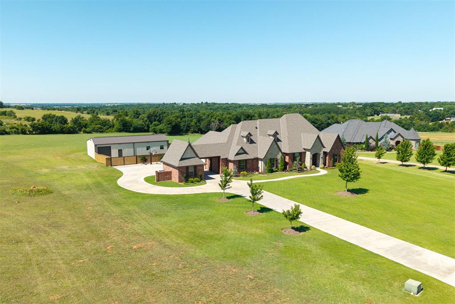
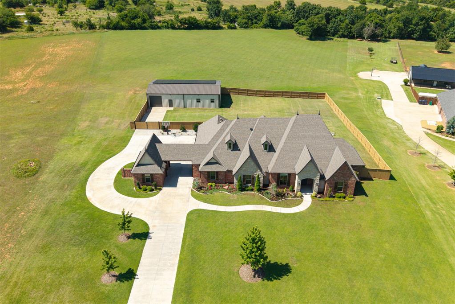
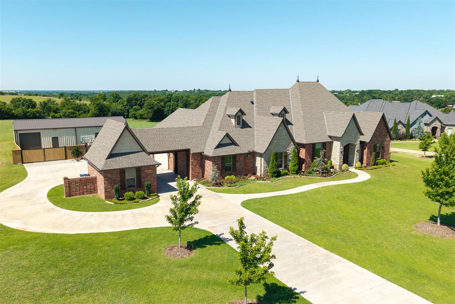
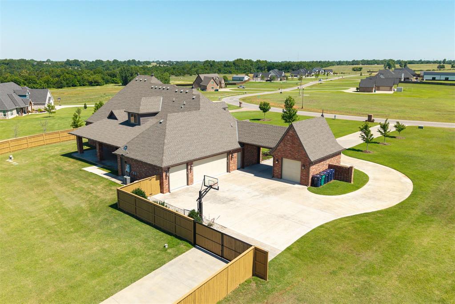
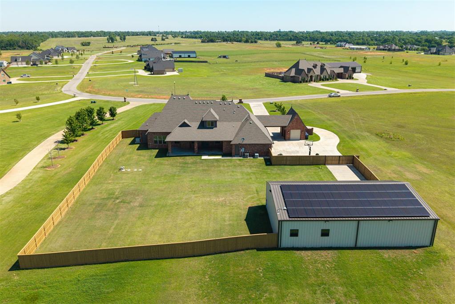
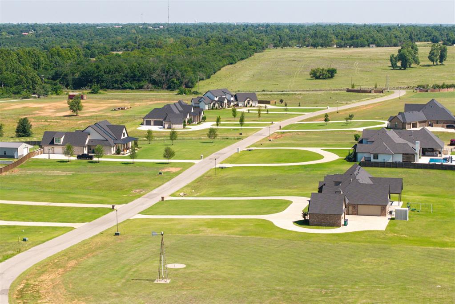
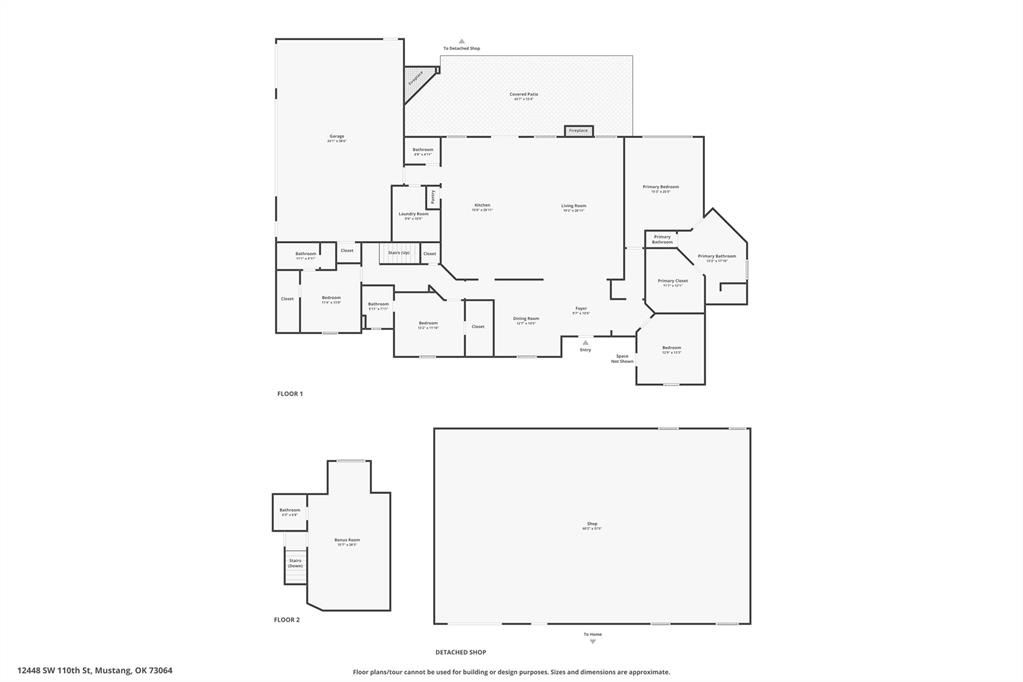
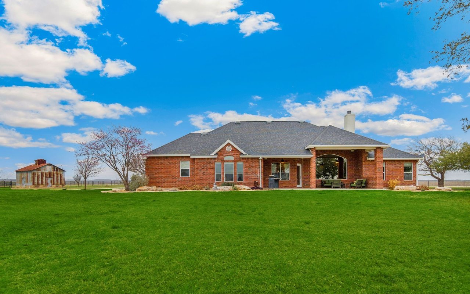
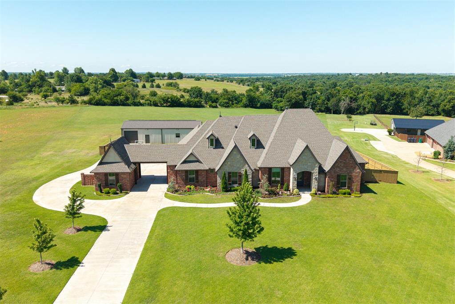
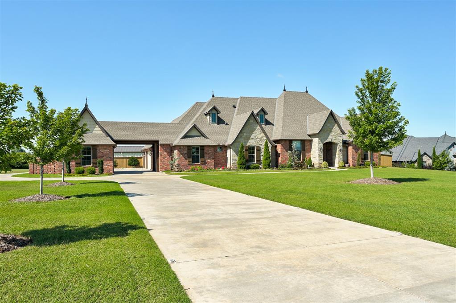
Rarely does a property offer this much space, function, and lifestyle all in one. Situated on 5 beautiful acres, this impressive 4-bedroom, 3.5-bath home offers 3,606 square feet of well-designed living space, exceptional amenities, and room to truly spread out.

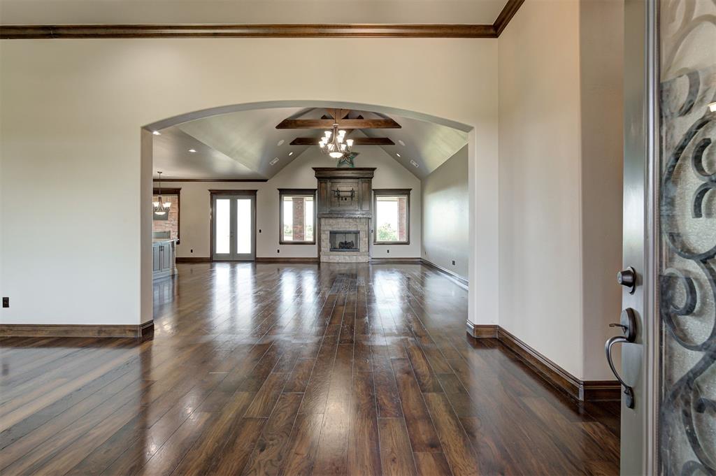
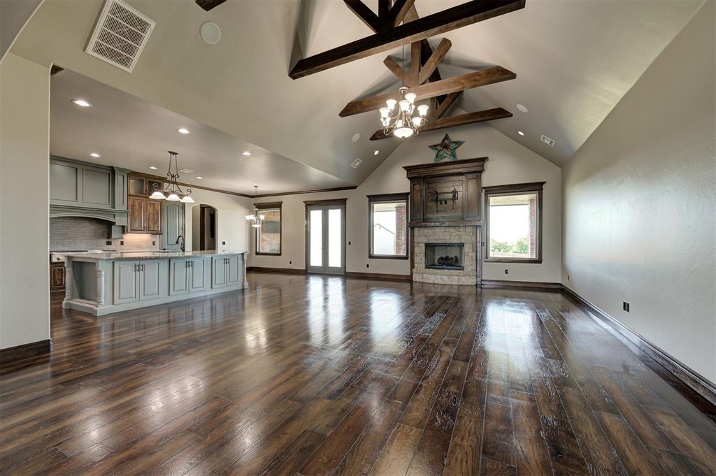
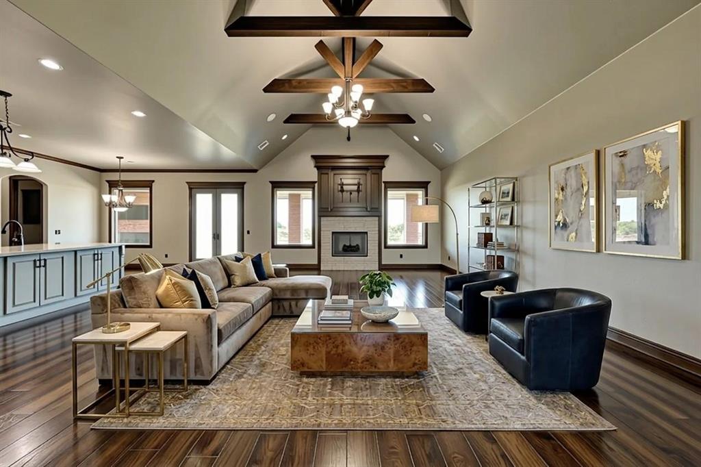
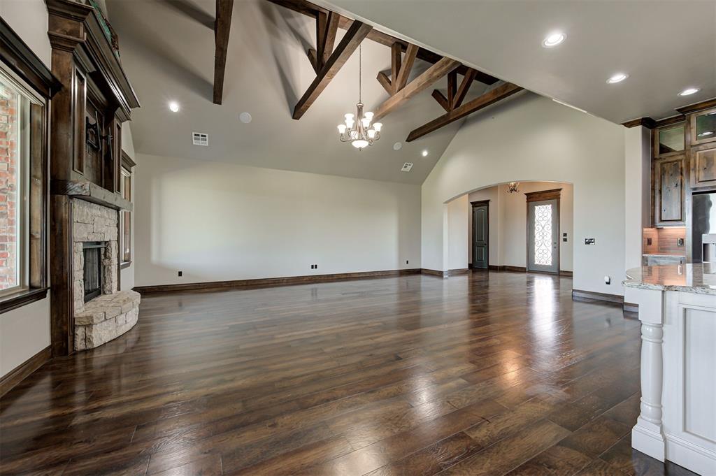
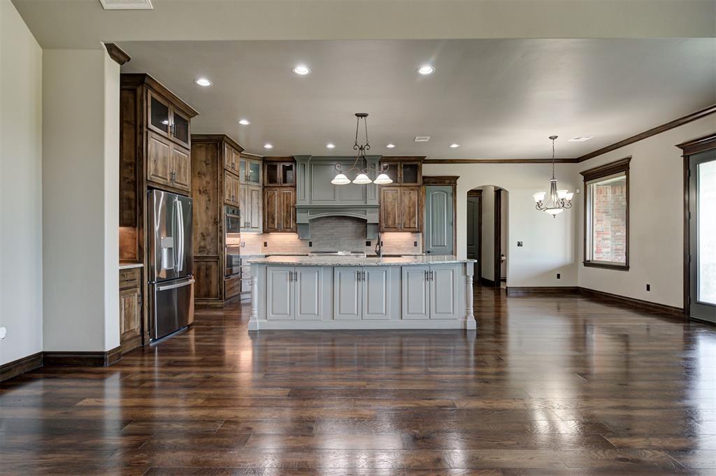
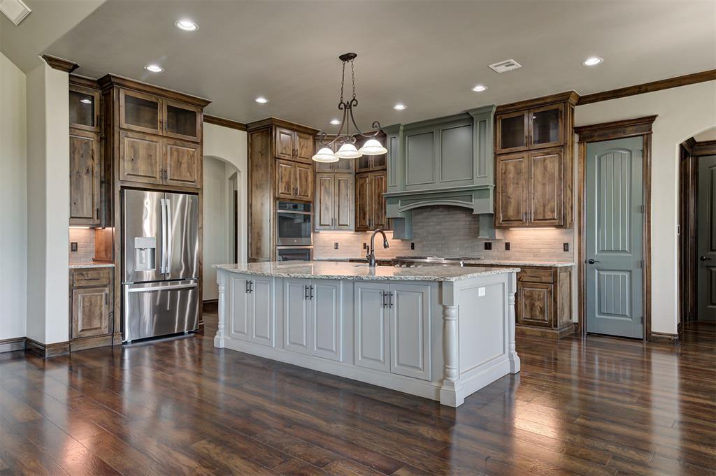
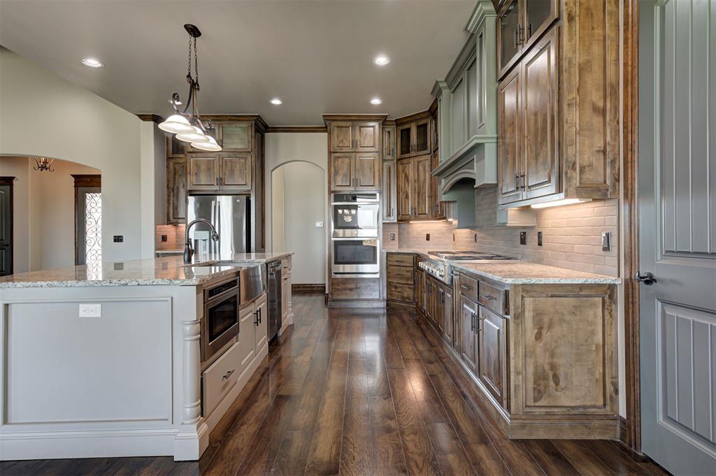
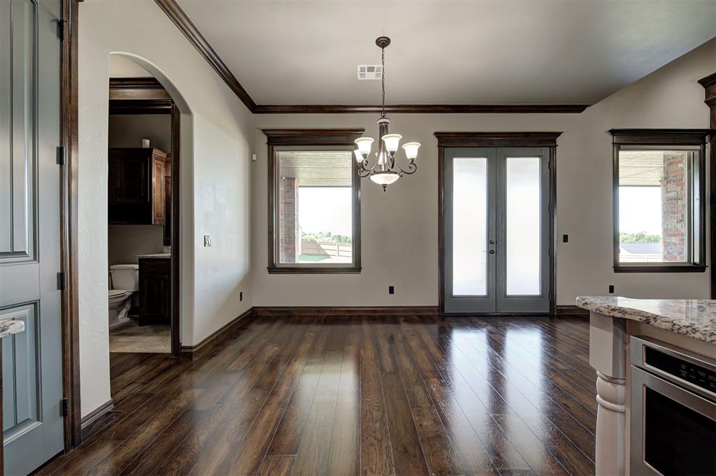
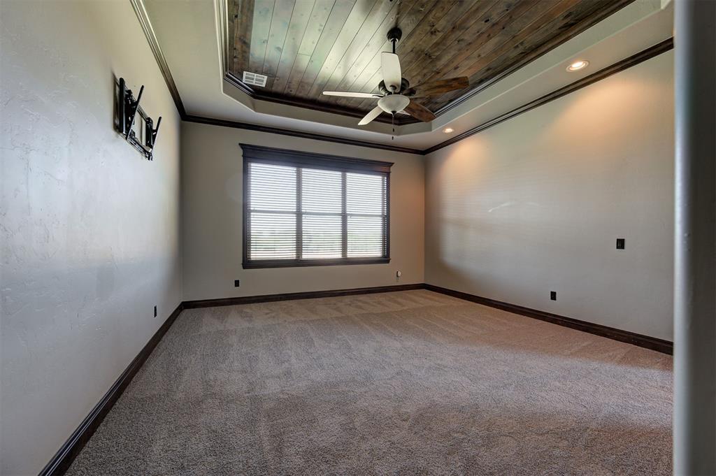
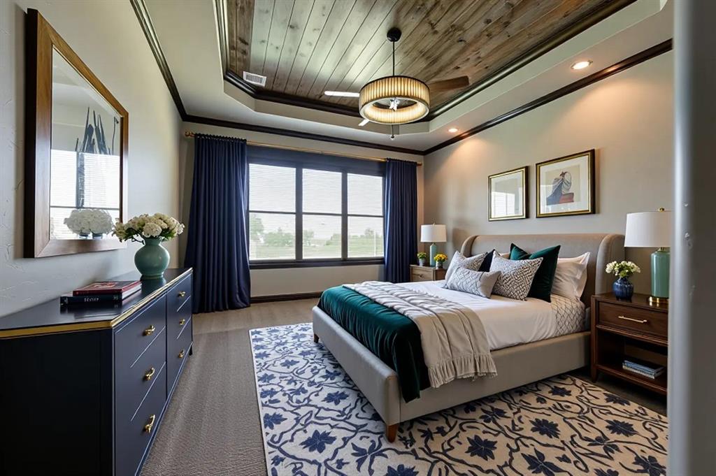
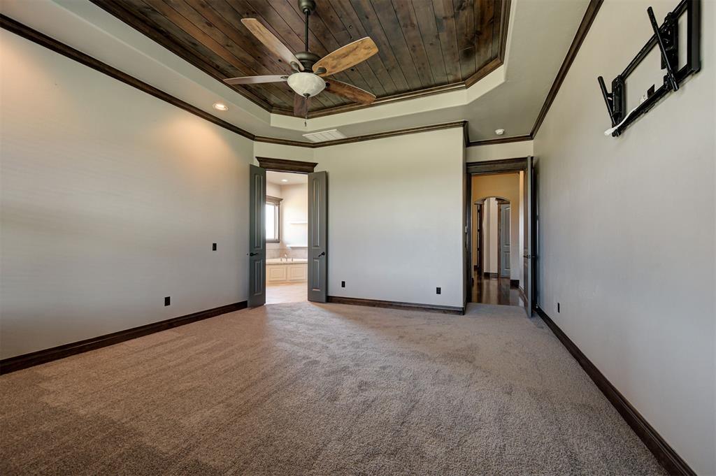
Inside, the home is warm, spacious, and built for everyday comfort and entertaining. The chef-inspired kitchen is a standout, featuring a 6-burner cooktop with griddle, double ovens, a new dishwasher, and a refrigerator that stays with the home. The open living spaces flow beautifully, with wired surround sound in both the main living area and the primary suite, creating the perfect setup for relaxing or hosting.

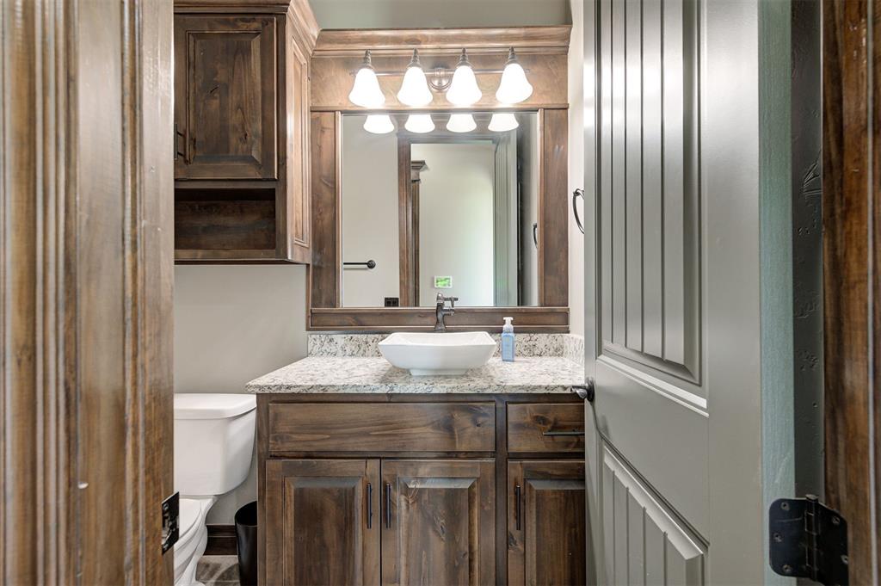
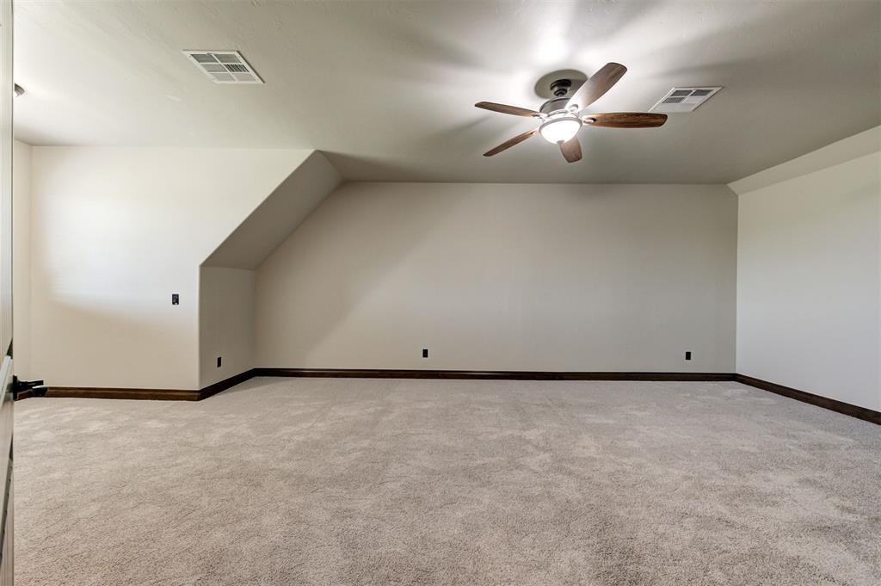
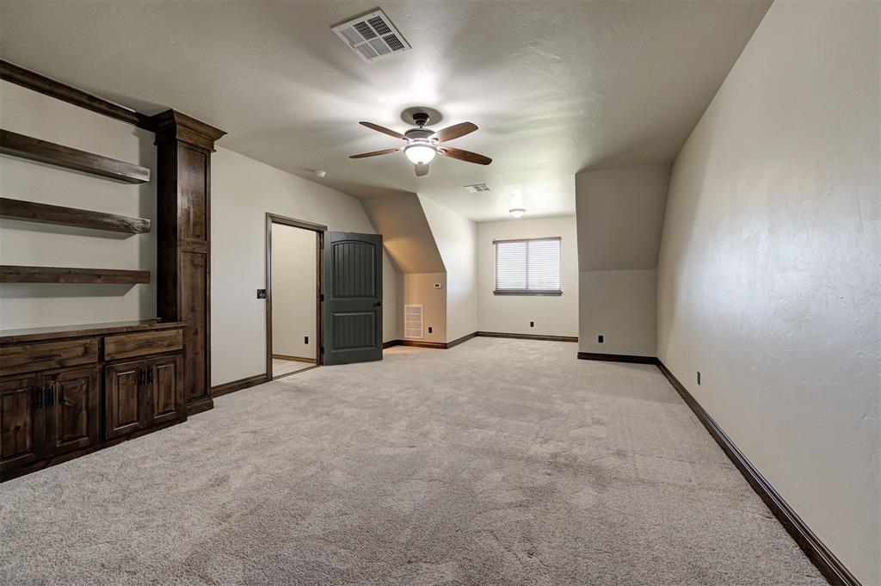
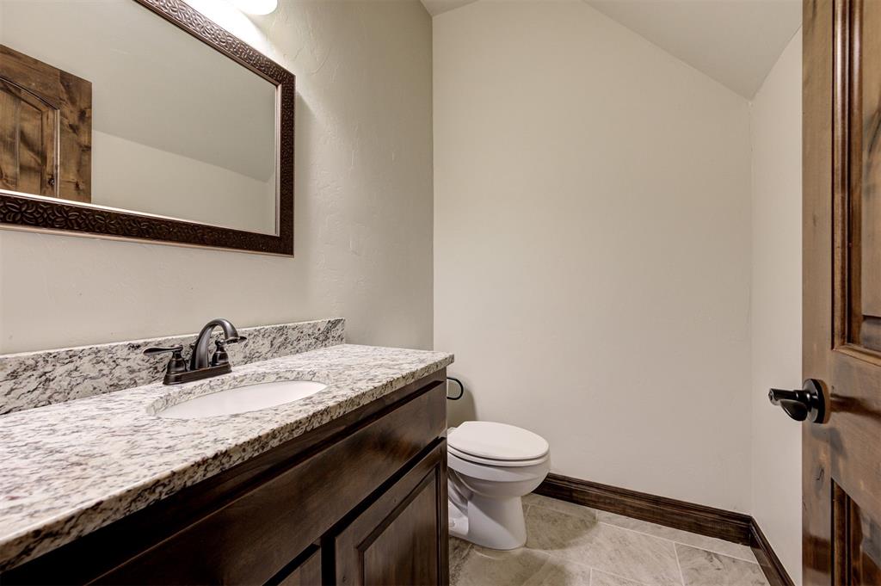
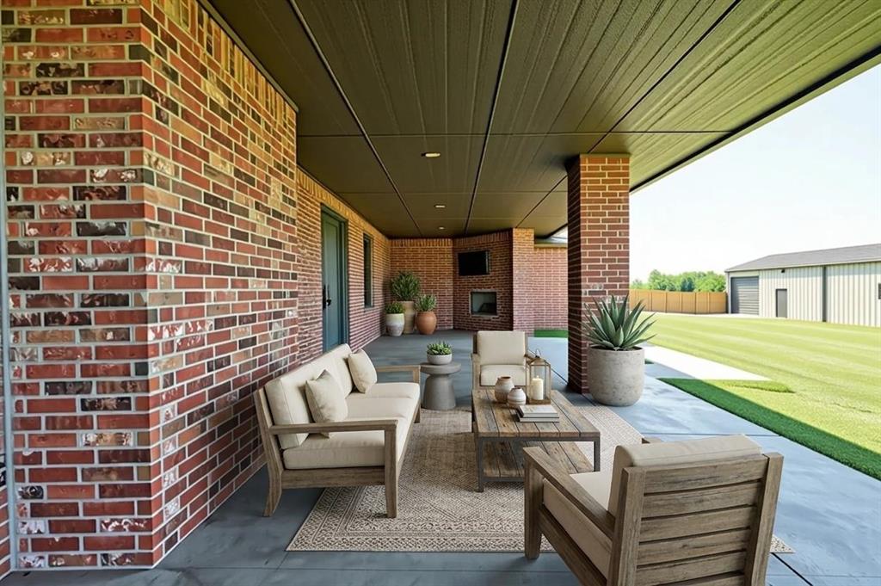
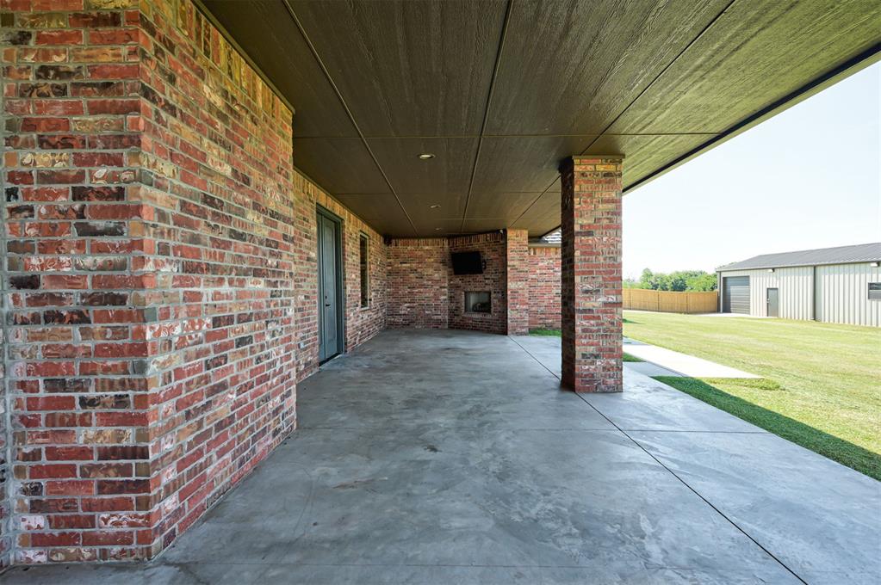
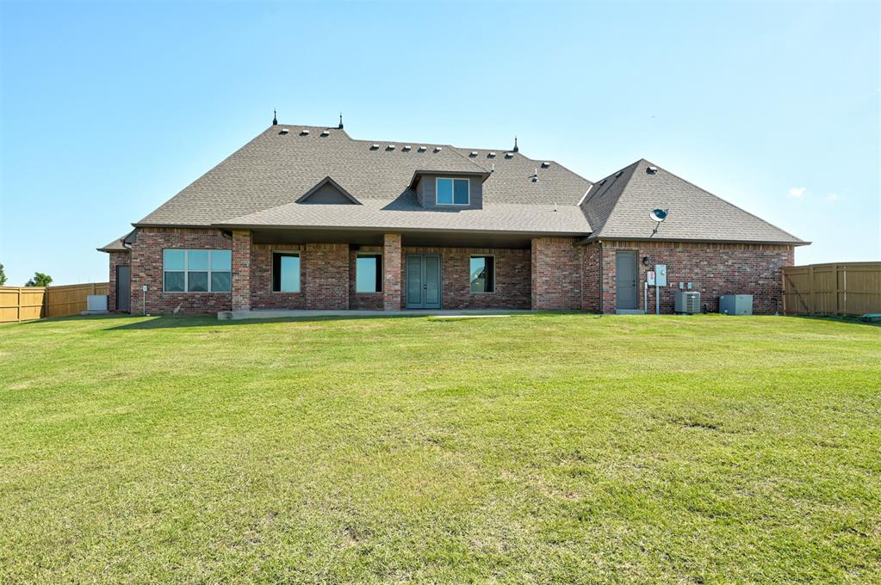
The oversized game room with its own half bath offers incredible flexibility--ideal for movie nights, a pool table, hobbies, homeschooling, entertaining, or a second living space. Outside, the covered patio is made for year-round enjoyment with an outdoor gas fireplace and TV that will remain with the property.

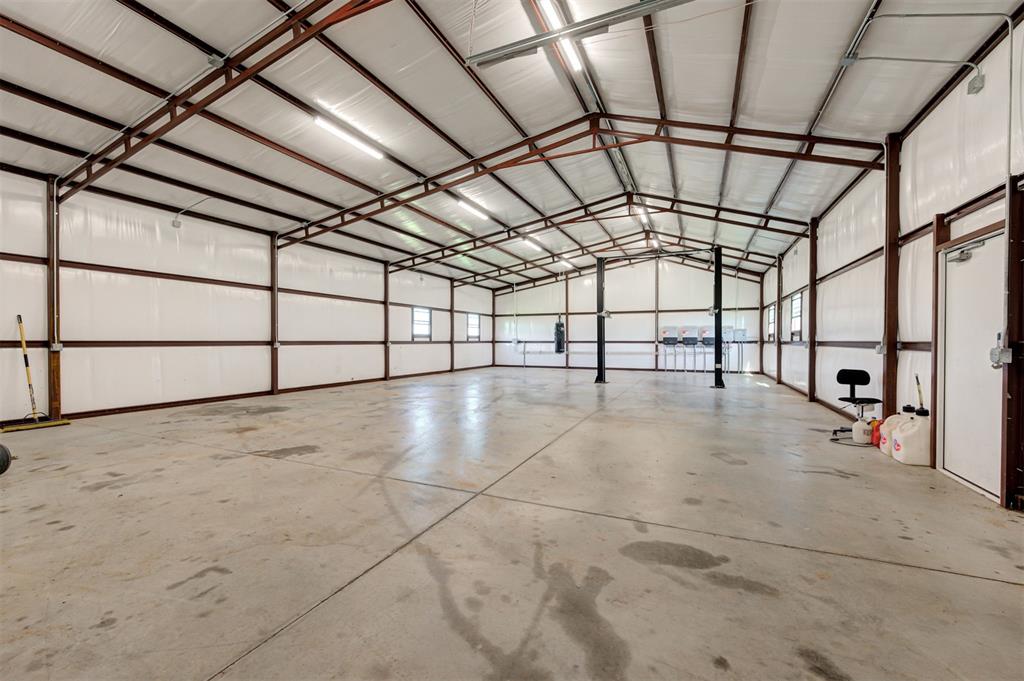
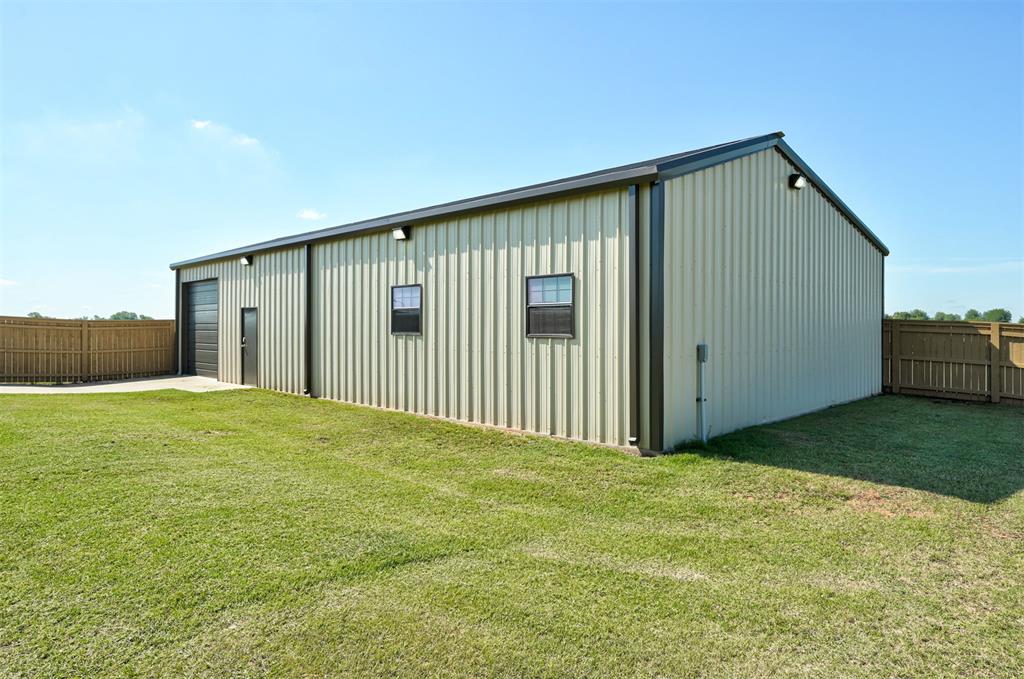
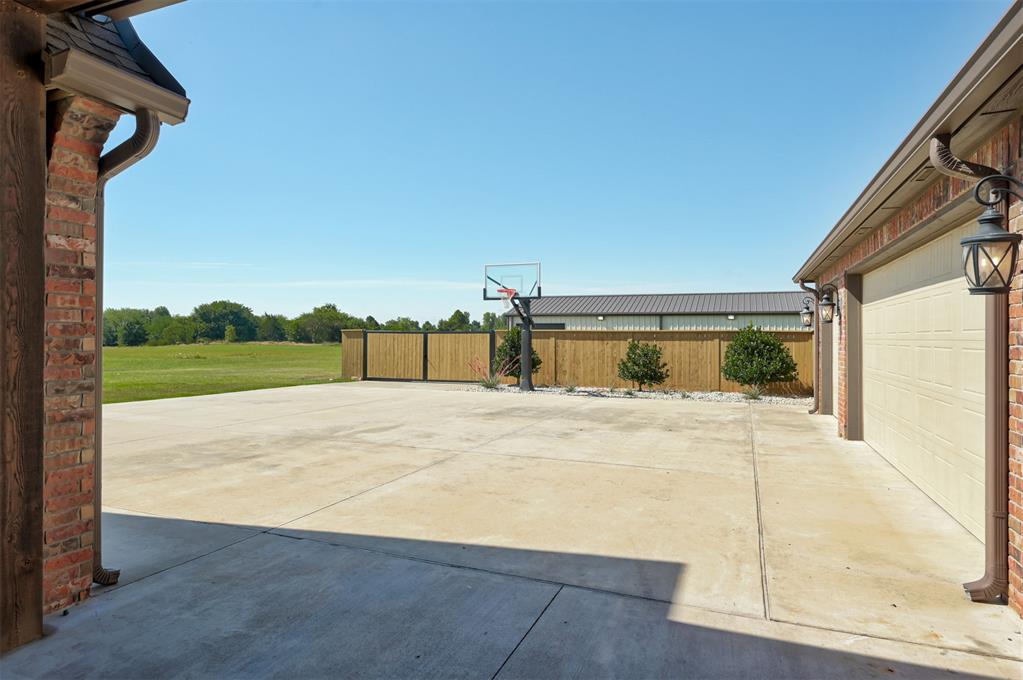
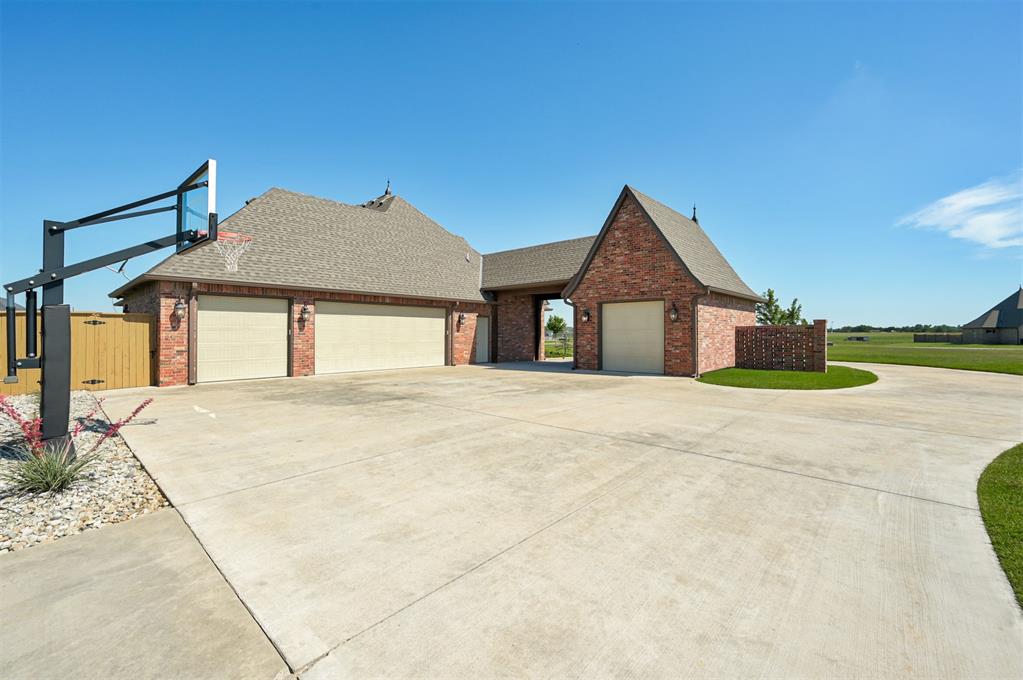
The amenities continue with geothermal heating and cooling, an above-ground storm shelter, a 4-car garage, and an impressive 60' x 36' shop offering outstanding workspace, storage, and endless possibilities. The shop's car lift may be negotiable, adding even more value for car enthusiasts or hobbyists.

Whether you're dreaming of a private retreat, space to entertain, room for projects, or simply a home that offers more than the ordinary--this one delivers in every way. Don't miss it! Schedule your private showing today!
Overview

Property Status
For Sale
Lot Size
5 Acres
MLS ID
1233699
Property Type
Residential
Year Built
2018

Features & Amenities

Neighborhood
Mustang
Architecture Styles
A-Frame
Garage Spaces
4.0
Utilites
Cable Available, Electricity Available, Natural Gas Available, High Speed Internet, Septic Tank
Roof
Composition
Lot Features
Interior Lot
Heat Type
Heat Pump
Air Conditioning
Heat Pump
Fireplace
Gas Log
Appliances
Dishwasher, Disposal, Microwave, Warming Drawer
Other Interior Features
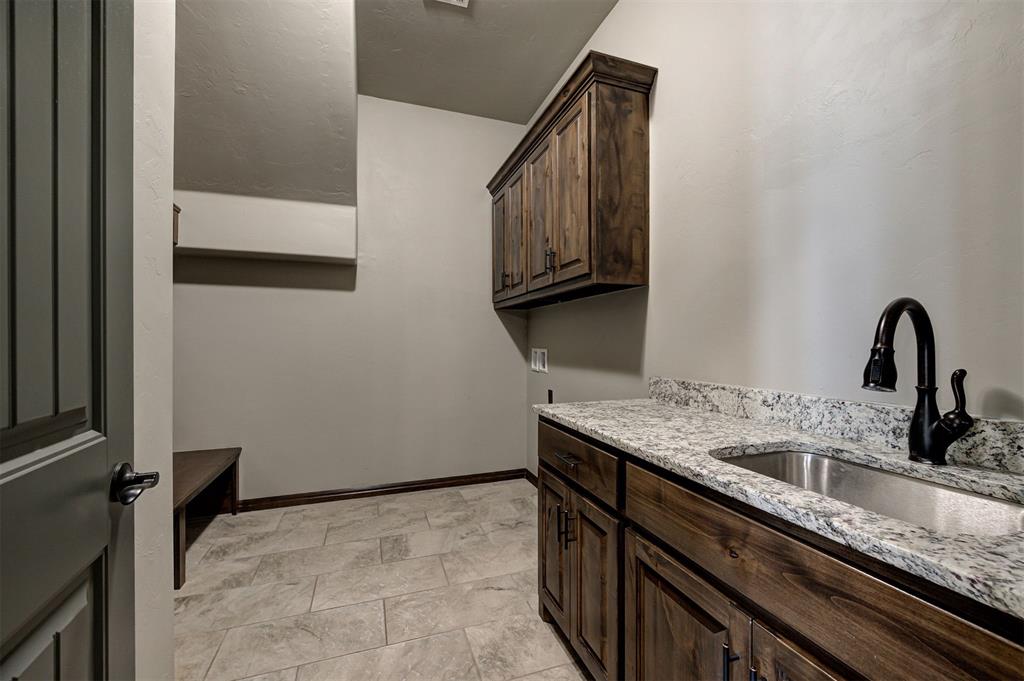
Ceiling Fan(s), Laundry Room
Substructure
Slab
Other Exterior Features
Patio-Covered, Patio - Open, Porch, Rain Gutters, Workshop
Elementary School
Mustang Centennial ES
Middle School
Mustang MS
High School
Mustang HS
School District
Mustang
Sales Price
$985,000
Real Estate Tax
$9,180/yr
HOA
$1,500/yr

Downloads

12448 SW 110th Street

Schedule a Tour

I  would love to help you see this beautiful home! As a full-service brokerage, I can help you tour. Please submit an offer, and answer questions about the buying process.
Thank you

for your interest in 12448 SW 110th Street, Mustang, OK 73064

12448 SW 110th Street
Navigate
Mustang

Explore Mustang

read more
12448 SW 110th Street
explore in 3d

Mortgage Calculator

Estimate your monthly mortgage payment, including the principal and interest, property taxes, and HOA. Adjust the values to generate a more accurate rate.
$0,000 Your Payment 20 15 65
$0,000 Your Payment

I'm Interested In

12448 SW 110th Street

or
  • CallAllie Webb

    License #206897

    (405) 317-5841
  • Follow Us On Instagram